Wheelchair Access at Pool House Lodge
Looking for a wheelchair-accessible cabin in Hocking Hills, Ohio? Pool House Lodge offers ramp access and a main-level Queen Ensuite with a roll-in shower. Use the measurements, photos and limitations below to assess the lodge for your wheelchair and transfer needs.
Key limitations: the upper level requires stairs, there is no elevator, and the indoor pool has no pool lift.
Parking, Ramps and Doorway Widths
Can an accessible van deploy a side or rear ramp?
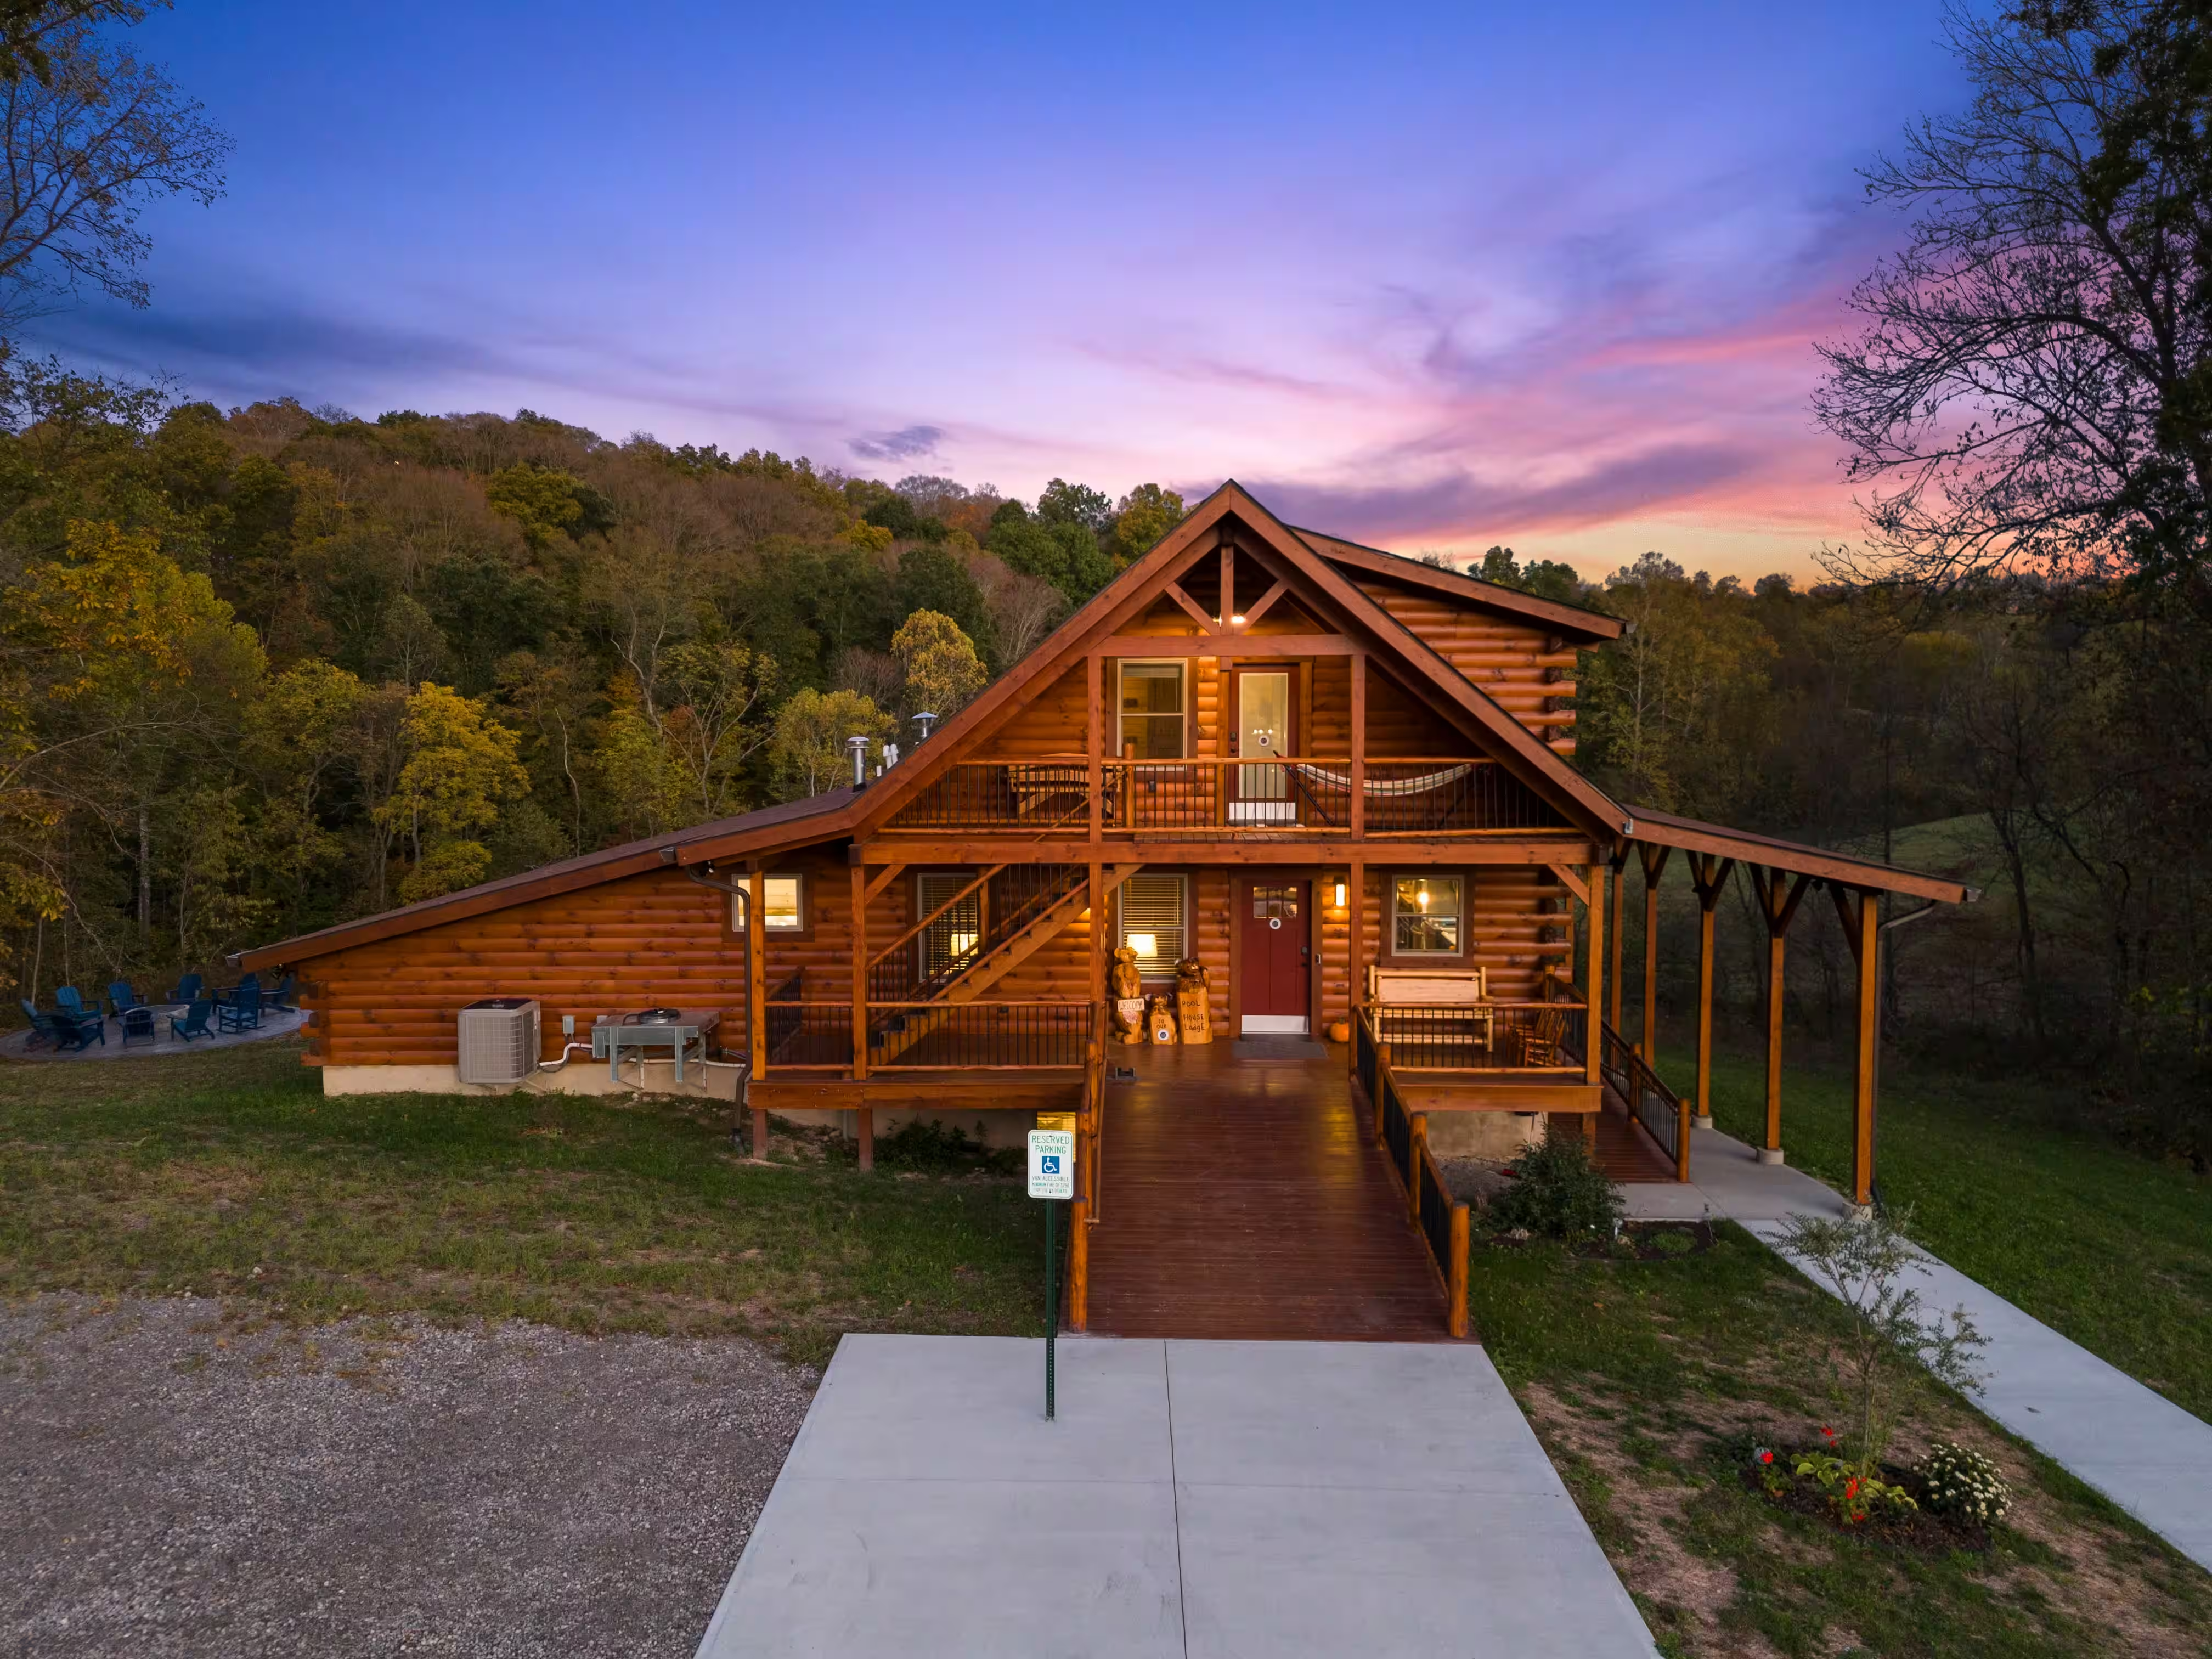
Yes. A dedicated parking space in front of the lodge provides room to deploy a van’s side or rear ramp and connects to the walkway and entrance ramp.
How wide and steep are the ramps?
The exterior ramps are 5 feet wide, covered and lit, with handrails. Their slope is 1:12 or gentler: no more than one inch of rise for every 12 inches of horizontal run. Step-free travel between the main and lower levels uses these exterior ramps.
What are the clear doorway widths?
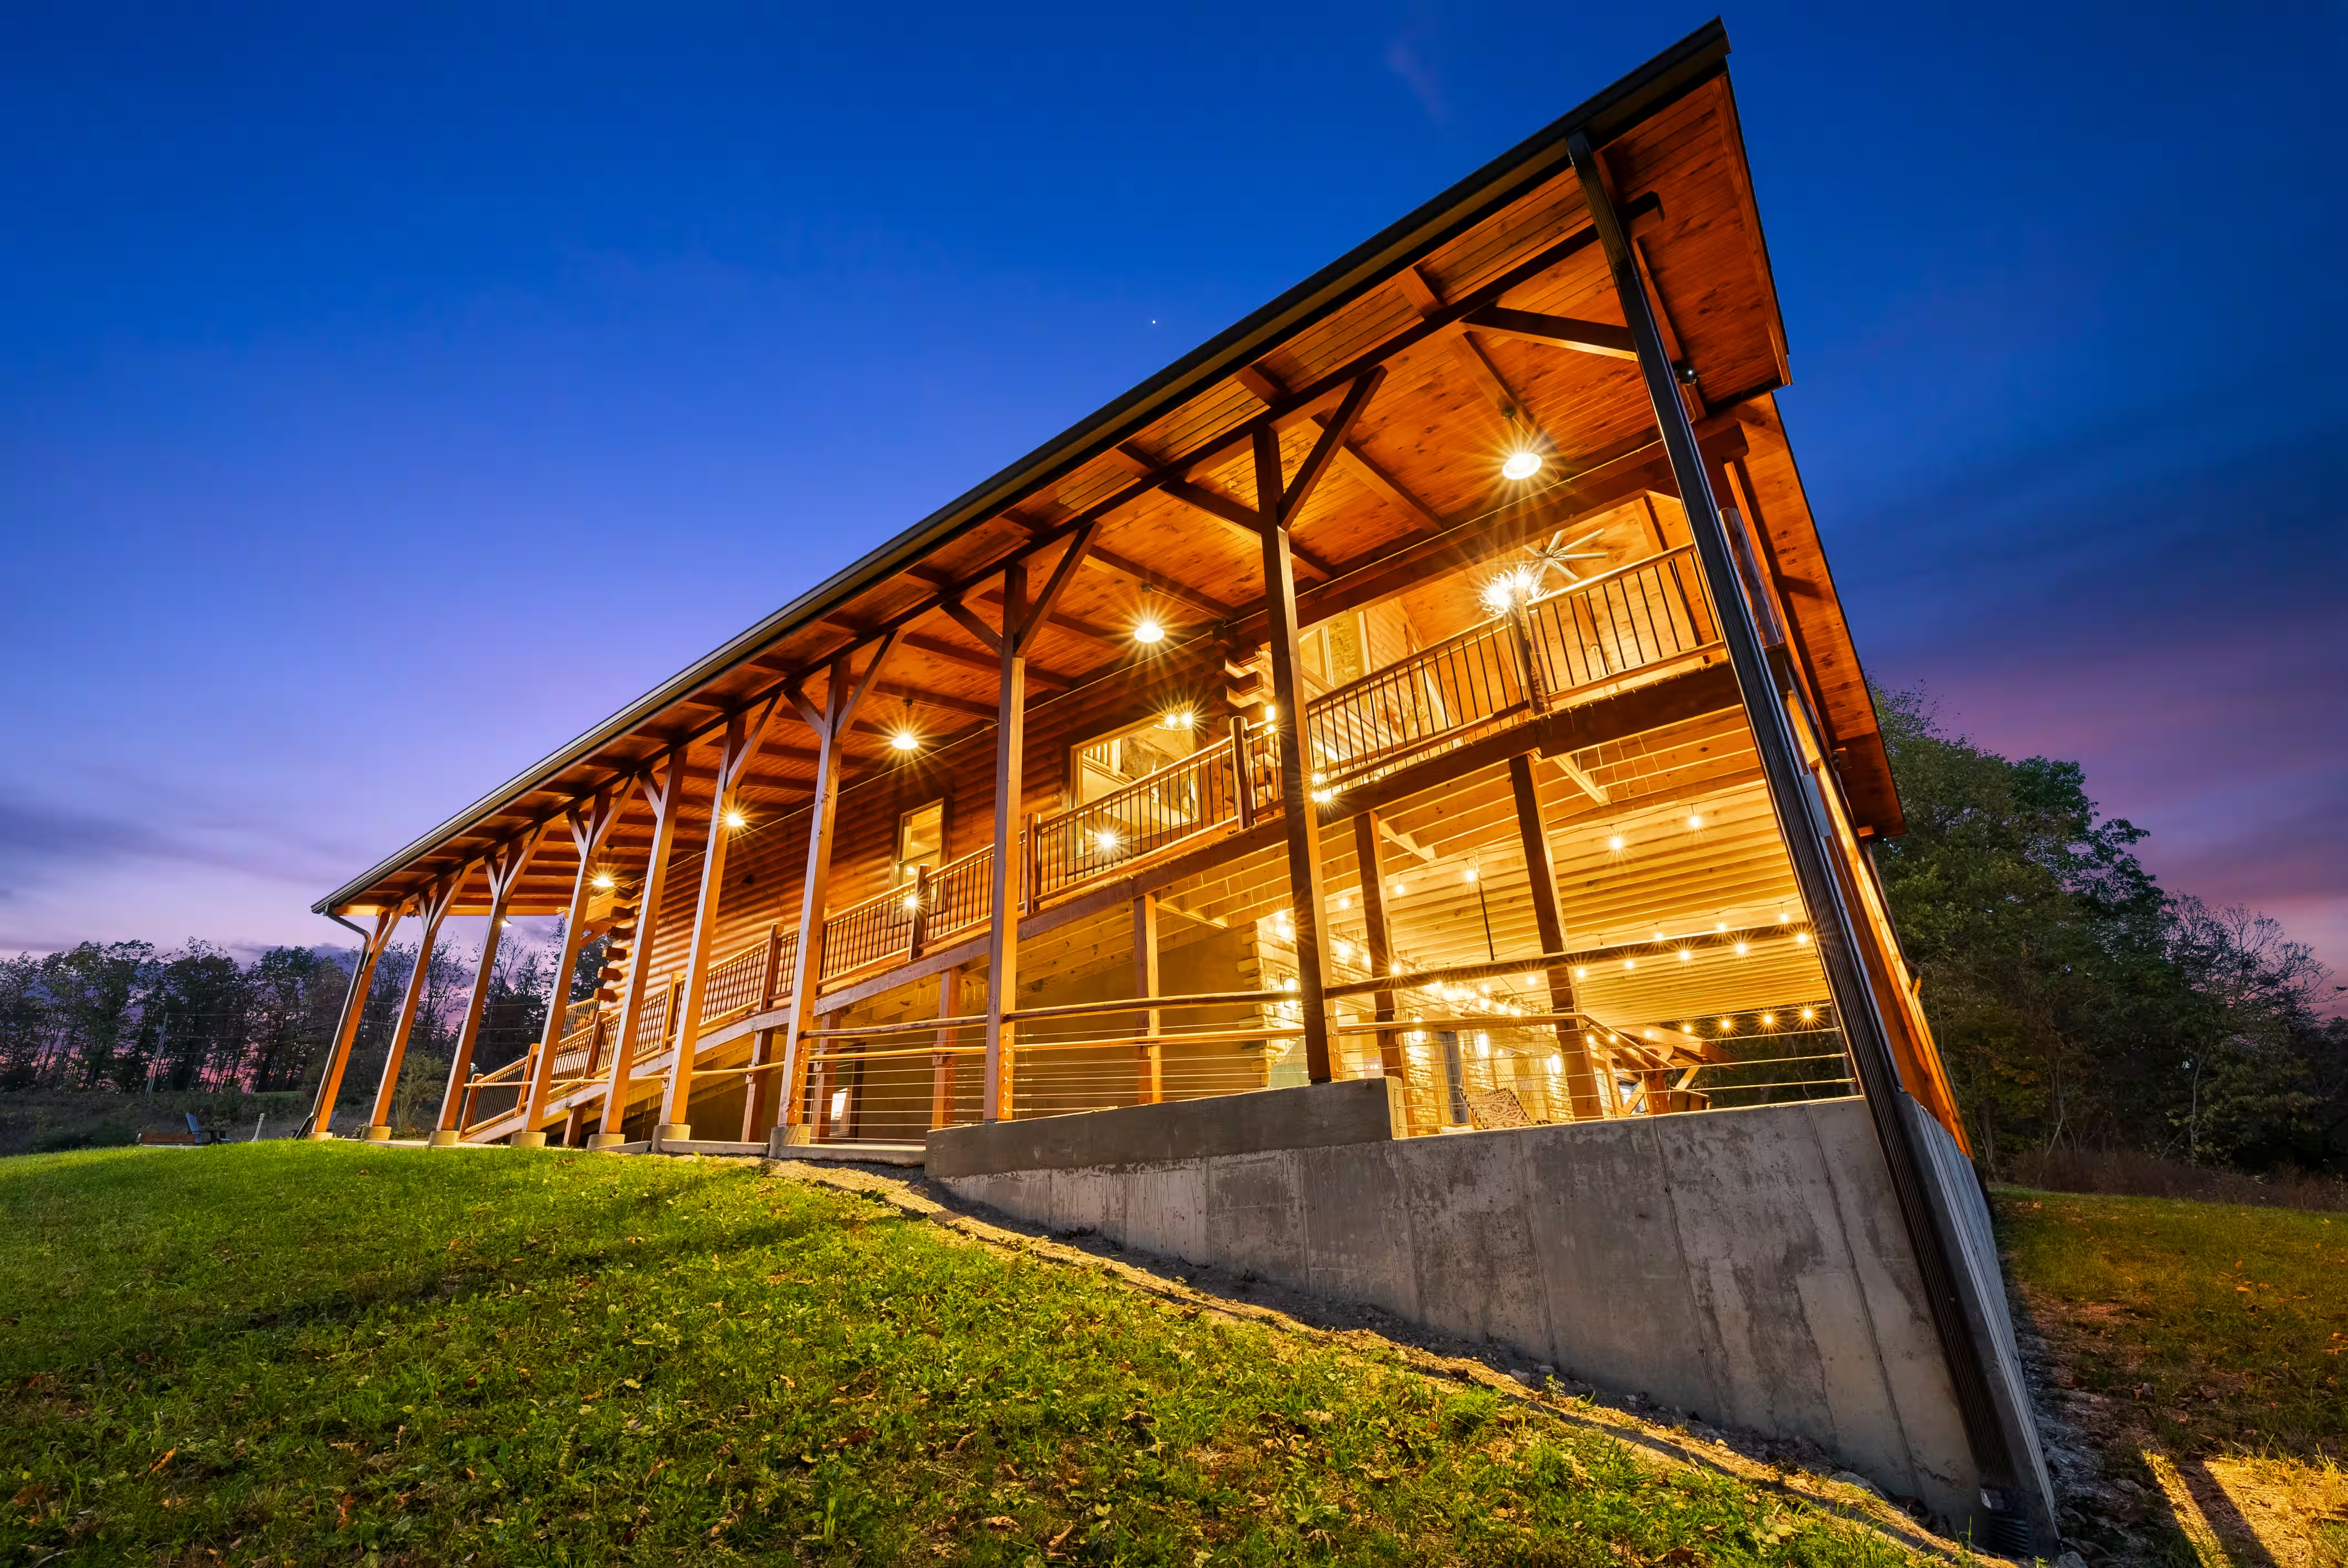
Clear door openings along the route to the bedroom and bathroom are at least 36 inches wide. Small exterior threshold ramps provide a step-free transition with a 1:12 slope.
Main-Level Queen Ensuite and Roll-In Shower
The Queen Ensuite has one queen bed and is next to the kitchen, reached from the front entrance ramp. Its bathroom has a roll-in shower with a seat, plus grab bars at the shower and toilet.
What are the shower dimensions and transfer details?
The Freedom APF6037BF3P shower manufacturer lists overall unit dimensions of 64 inches wide × 35 inches deep × 74.5 inches high. These are not clear interior measurements. Please contact us before booking to confirm the installed seat type, shower-entry threshold and toilet transfer side and clearance.

Kitchen, Living Areas and Lower-Level Access
The main-level kitchen, dining area and living room are connected without steps. The kitchen has an approximately 5-foot prep/work area. The kitchen island and dining table have 15 combined seats; a folding table and extra chairs are available. Discuss wheelchair positioning and clear routes with us when planning meals.
The living room’s pool-viewing window offers a view into the indoor pool. The front and rear porches connect to the exterior ramp system.
On the lower level are the game room, TV lounge, bedrooms and a bathroom with a transfer shower. Its shower arrangement differs from the main-level roll-in shower. Confirm room-specific transfer and equipment clearances before choosing a bedroom.
Can a Wheelchair User Reach the Pool Deck and Enter the Water?
The indoor pool deck is flat and step-free. There is no pool lift. Water entry is via corner steps with a handrail, so access to the deck does not provide step-free entry into the water.
The private indoor pool measures 15 × 28 feet and is heated to 82–84°F year-round. See pool specifications and photos.
Outdoor Areas and Hot Tub Access
The fire ring is on a flat, 20-foot stamped concrete pad reached from the lower rear patio without crossing grass, gravel or steps. Outdoor dining and hill views are also on the rear patio.
The hot tub’s surrounding area is reached without steps, but entering the tub requires stepping over its edge.
Floor Plans for Bedroom and Bathroom Locations
Floor Plans: Bedrooms, Bathrooms and Access Routes
Use these plans to locate bedrooms and bathrooms when discussing your access needs with us. The plans show room layouts, but do not establish wheelchair turning space, toilet transfer clearance or portable-hoist fit.
Select a level below or open its plan at full size.
Main level — queen ensuite bedroom

Upper level — two queen bedrooms and bunk room

Lower level — queen, queen-plus-bunk and Pirate bunk rooms

Pool depth is 3–6 ft; the older drawing labels it 4–6 ft. See current pool specifications.
For full bed counts and group sleeping arrangements, use the large-group cabin page. See bedroom photos and kitchen amenities for additional planning details.
Guest Experience
“This is the first cabin we’ve ever rented that is TRULY handicap accessible — comprehensive bathroom facilities, easy navigation around the house, even accessible space in the kitchen. Perfect.” Verified guest review
Individual access needs vary. Use the property details above and contact us about your equipment and transfer requirements.
Equipment and Other Access Questions
Is a hoist available, or can a guest bring one?
We do not provide a hoist. If you plan to bring a portable hoist, please contact us before booking with its model and clearance requirements. We can discuss bed clearance and room dimensions so you can assess whether your equipment will fit.
Are bed height, turning space and toilet transfer measurements available?
Please contact us for the specific measurements and photos you need before reserving. Bed height, under-bed clearance, wheelchair turning space and toilet-side transfer measurements are not confirmed here. Ramp access to a room alone does not establish equipment fit.
Where can I find wheelchair-friendly outings in Hocking Hills?
Use our accessible Hocking Hills guide to plan outings. Check each route’s surface, grade, distance and current park notices against your own mobility needs.
Check Dates and Discuss Your Access Needs
Enter your dates and guest count on our booking page to check current availability and see the total price. For access questions, contact us before reserving.
Check AvailabilityCall 740-729-8007 · Email your access questions · Booking policies
Originally published .