By Pool House Family · Updated
Check actual beds, bathroom sharing and dining seats before activities. The advertised guest capacity is only one number; floor plans reveal connecting rooms and routes requiring stairs.
Photos show Pool House Lodge and visits shared in its guides. They illustrate planning questions, not measurements or a guarantee of suitability.
Start a room worksheet
Record each household’s bed-sharing preferences, bedtime, bathroom needs and ability to use stairs. Allocate essential access needs first. Ask before assigning a queen bed to share or a bunk. The lodge example has seven bedrooms, five bathrooms and a building limit of 20, including babies, children and daytime visitors.
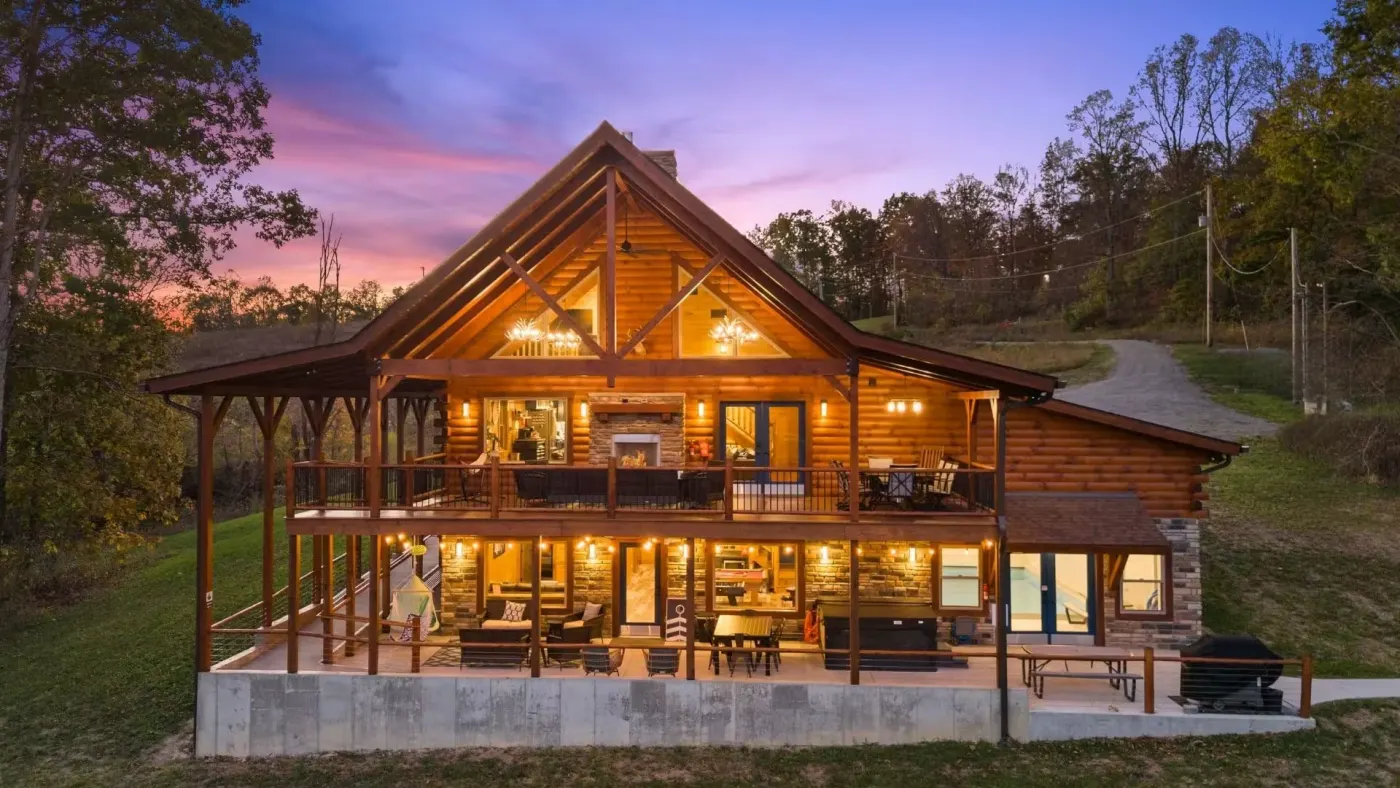
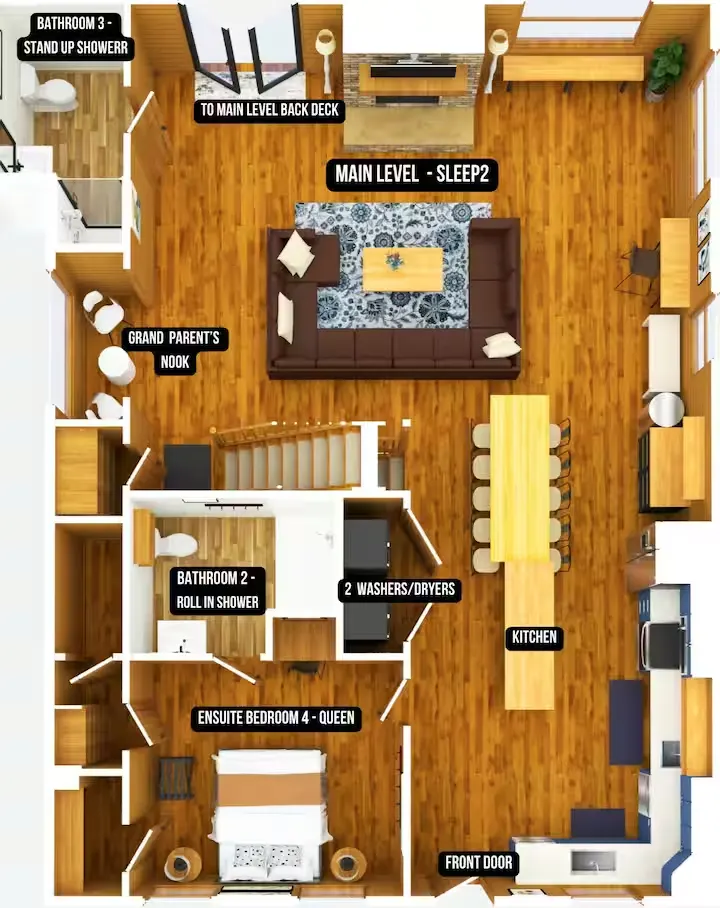
Read the bedroom example
| Floor | Bedroom | Beds | Sleeps |
|---|---|---|---|
| Main | Queen Ensuite | 1 queen | 2 |
| Upper | River Rock Bedroom | 1 queen | 2 |
| Upper | Double Bunk Den | 2 twin-bunk sets | 4 |
| Upper | Cow Bedroom | 1 queen | 2 |
| Lower | Pirate Bunk Room | 2 twin-bunk sets | 4 |
| Lower | Blue Room | 1 queen + 1 twin-bunk set | 4 |
| Lower | Long Bedroom | 1 queen | 2 |
At full occupancy, guests share queens and use upper and lower bunks. No documented bunk weight limit is available.
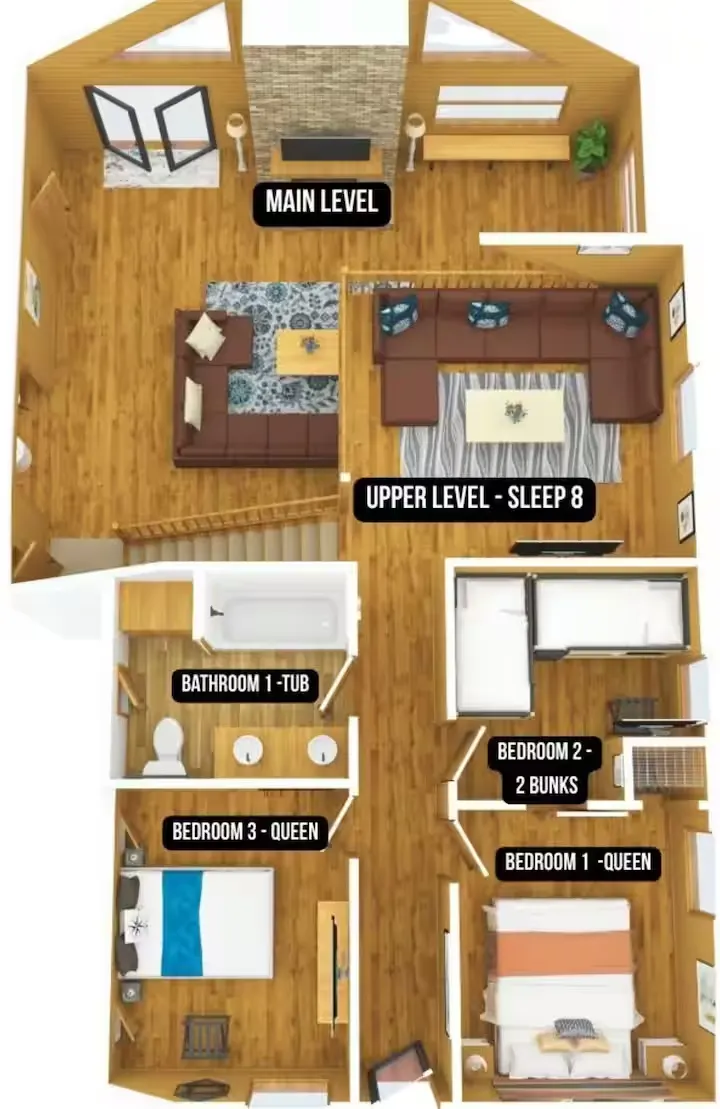
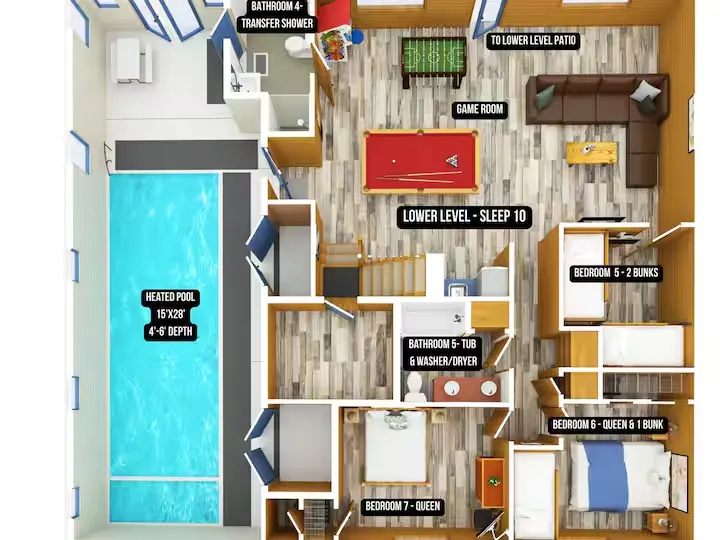
Trace the routes on the plans
Guests enter Double Bunk Den through River Rock via a sliding barn door. Assign those rooms with shared access in mind. Upper rooms require stairs and there is no elevator. Step-free travel between main and lower floors uses exterior ramps. The main ensuite has a roll-in shower; downstairs has a transfer shower. Plans do not establish clear widths or transfer space; confirm essential measurements.
Plan dining separately
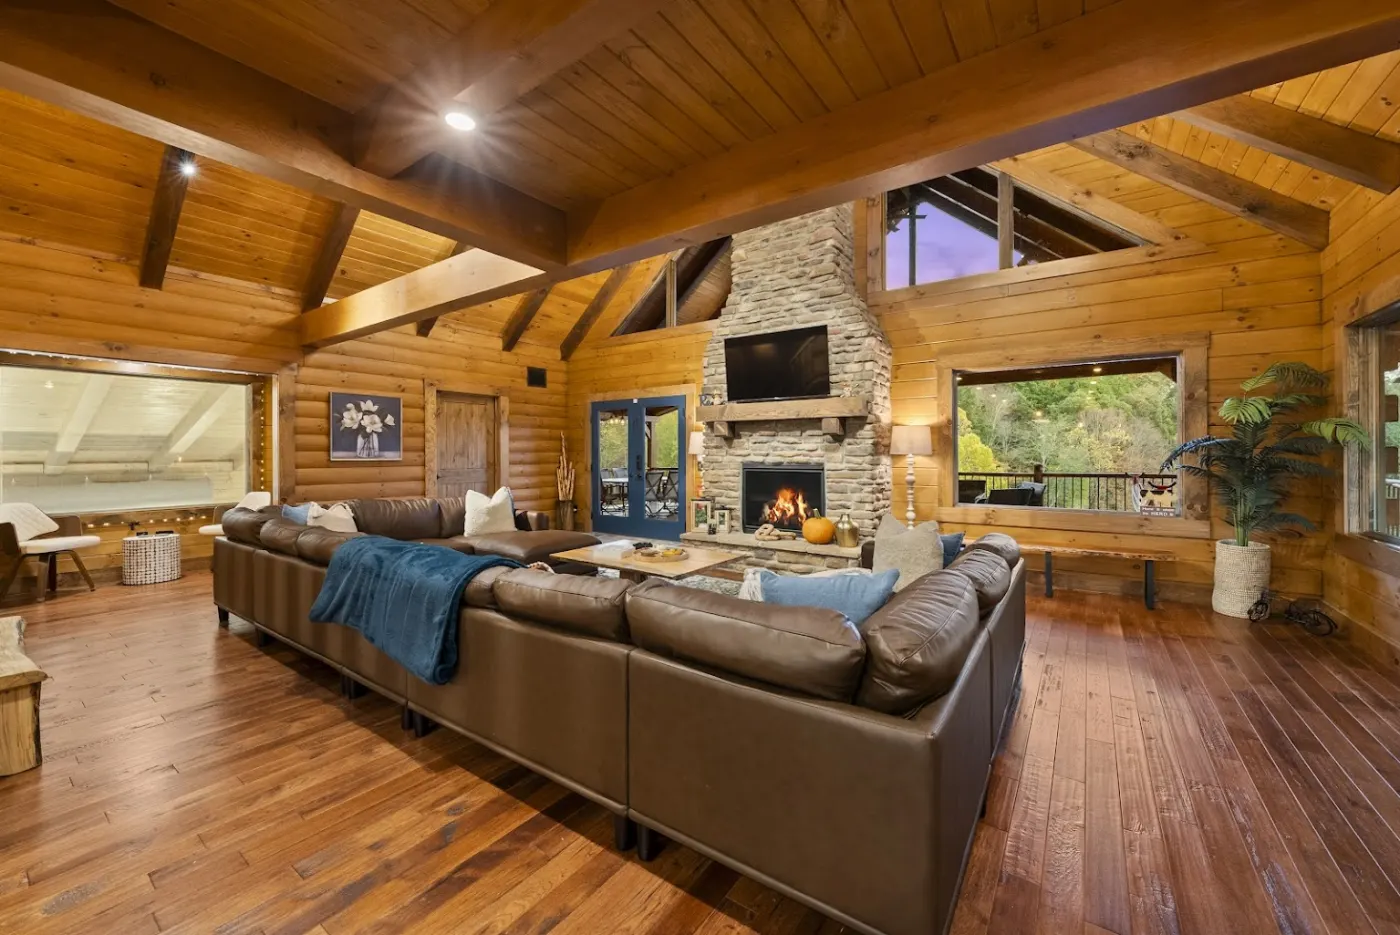
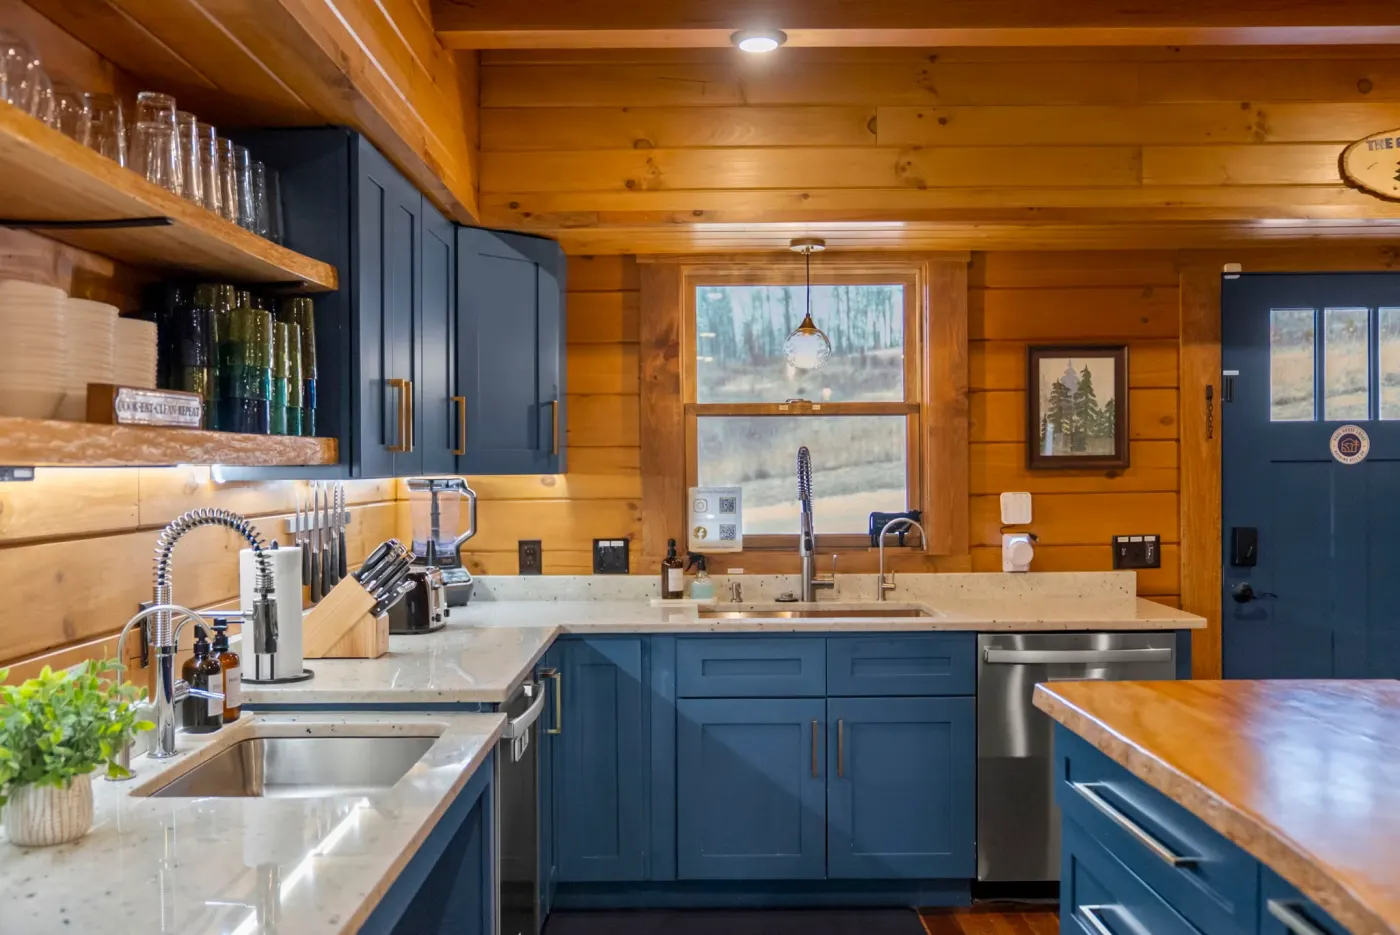
The island and dining table seat 15 combined. A folding table and extra chairs are available. Keep routes clear with seats occupied. The kitchen has an electric range and oven, two dishwashers and double sinks. Assign shopping, cooking and cleanup and check the inventory for your menu. Cribs and high chairs are not provided.
Coordinate activities and arrivals
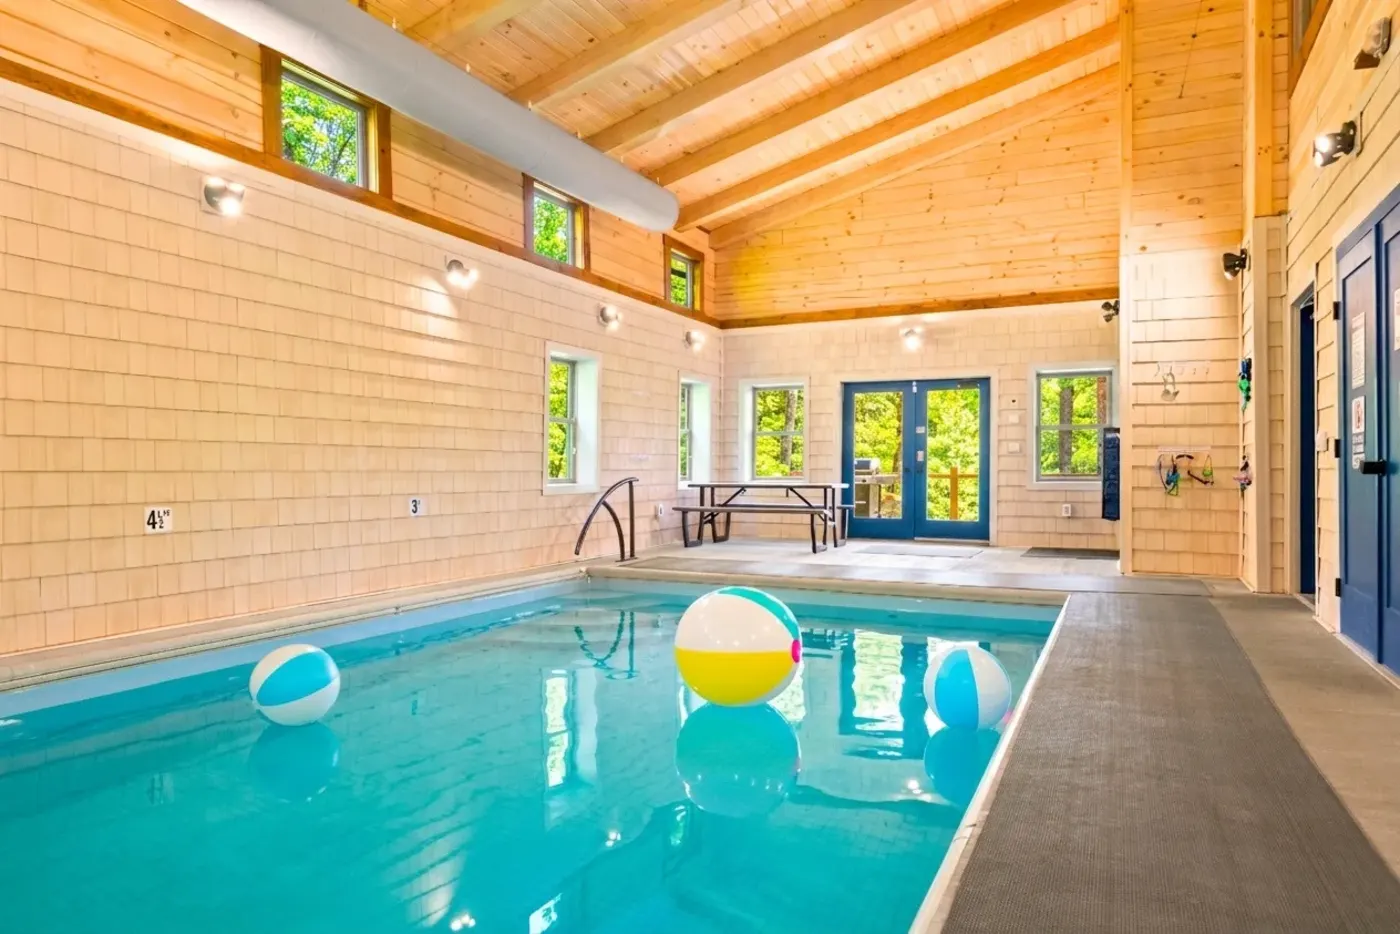
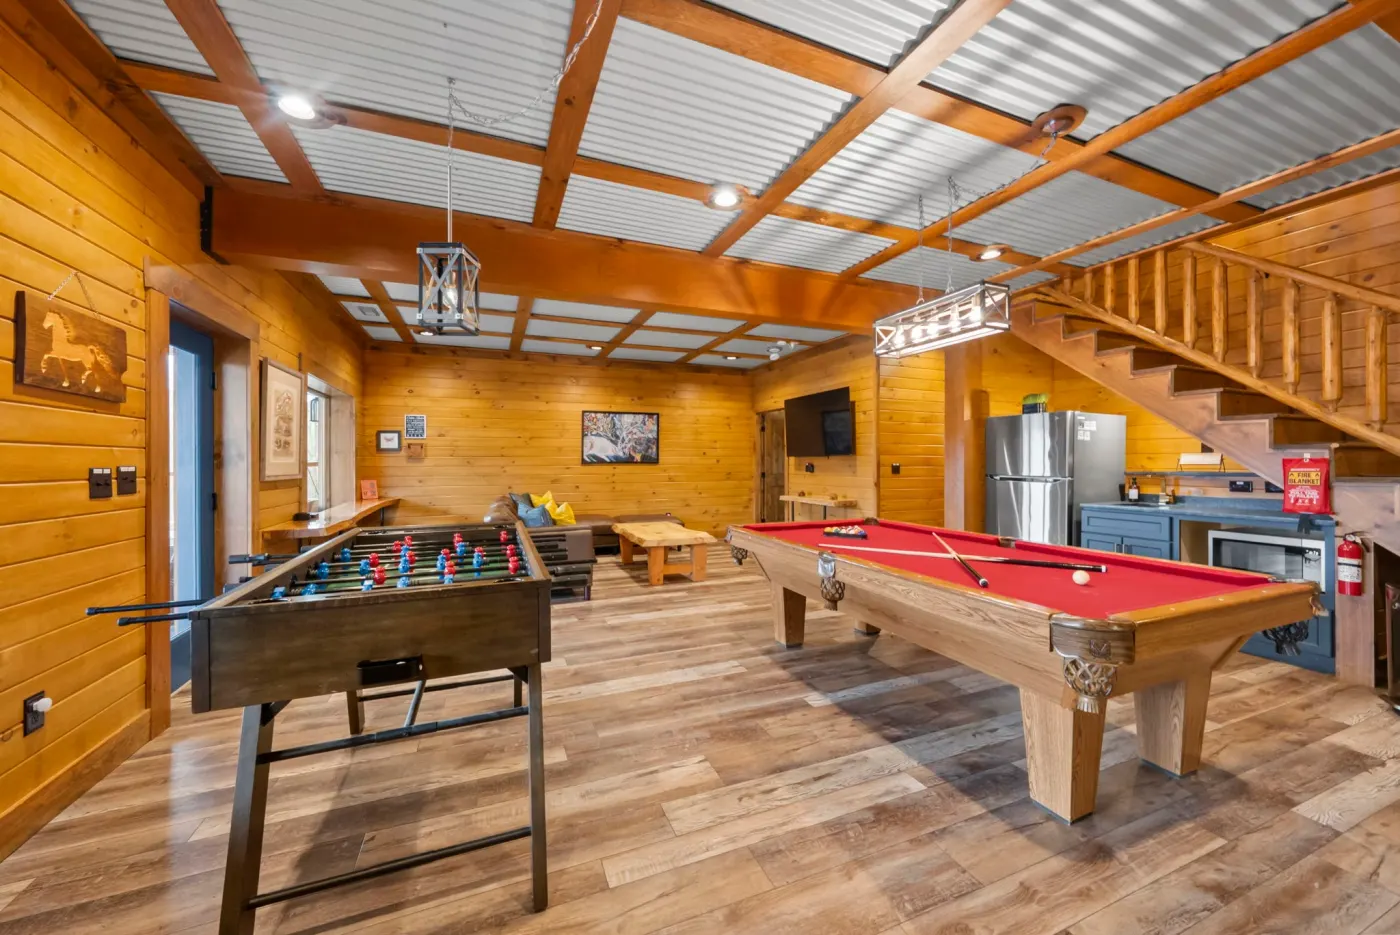
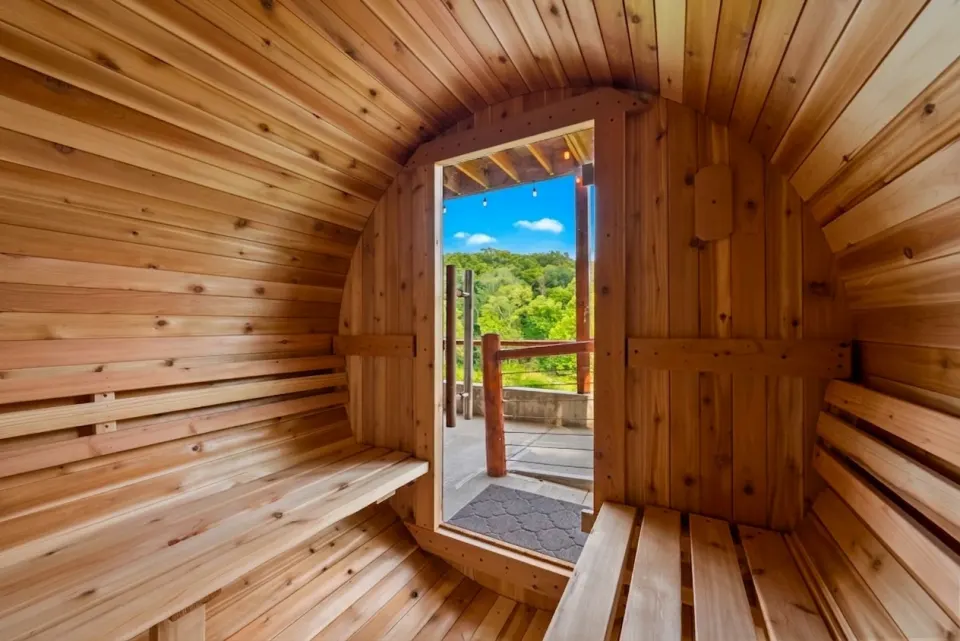
Check sound when allocating early sleepers. The game room is downstairs; cornhole and disc golf are outdoors. The pool is approximately 4–6 ft deep, with step-free deck access but no lift. It has no set hours during the stay, but rules and active supervision apply; no lifeguard is on site. Parking accommodates ten vehicles. One non-Tesla charger and a separate 50-amp outlet are available; bring a compatible charger for the outlet. Campbell’s Market is about ten minutes away.
Video: see the example spaces
Use the existing property video for context. Confirm current measurements and rules separately; this overview is not an access inspection or safety demonstration.
Common planning questions
Does sleeps 20 mean dining seats for 20?
No. The island and dining table seat 15 combined. A folding table and extra chairs are available; plan the setup for your group.
Which rooms should we assign first?
Start with essential access and bathroom needs, then room-sharing and bedtime preferences. Check stairs and connecting bedrooms.
What should we check about bunks?
Ask about height, headroom, ladder access and documented limits. For transfers, check space beside the bed. The lodge has no documented bunk weight limit.
Continue planning
Use the room and meal example, accessible-cabin checklist, pool details and safety video, rainy-day alternatives and regional visitor guide for the next decision. For the property shown, see rooms and facilities and specific access features and limitations.
Originally published .